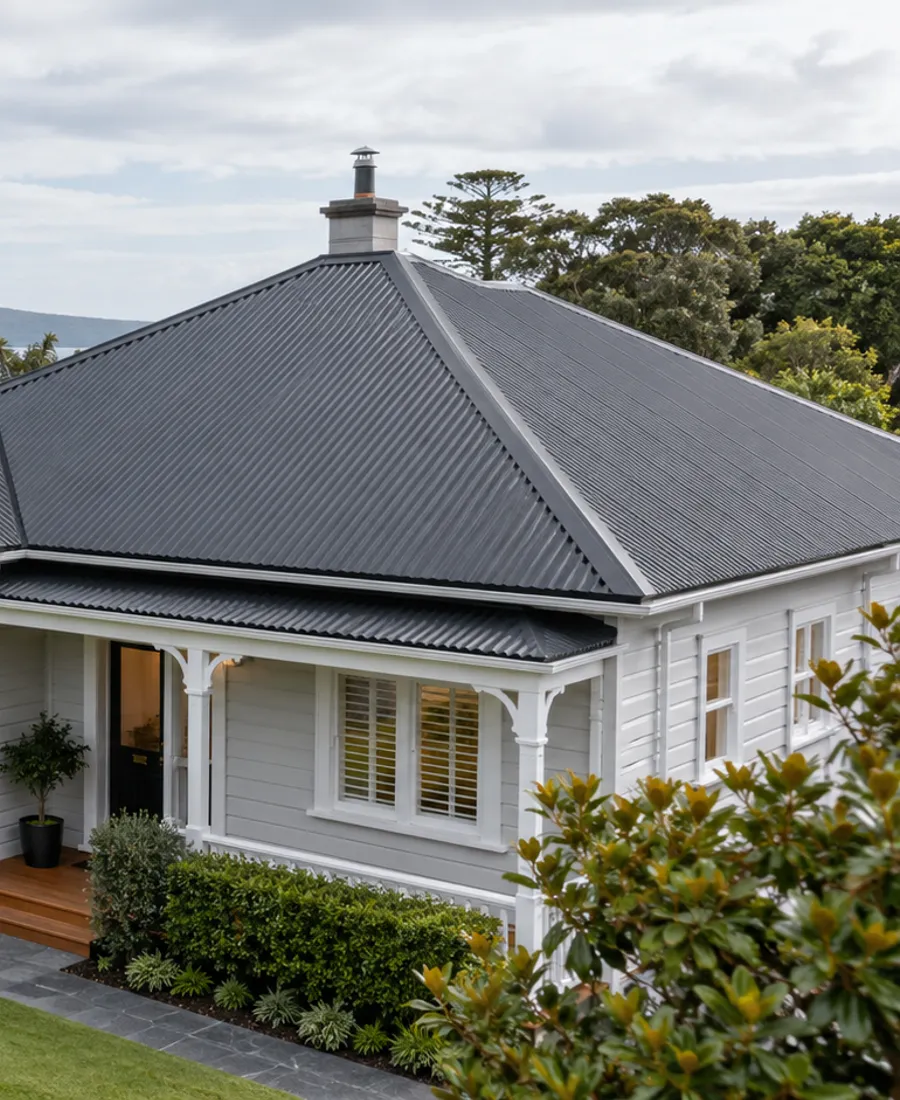
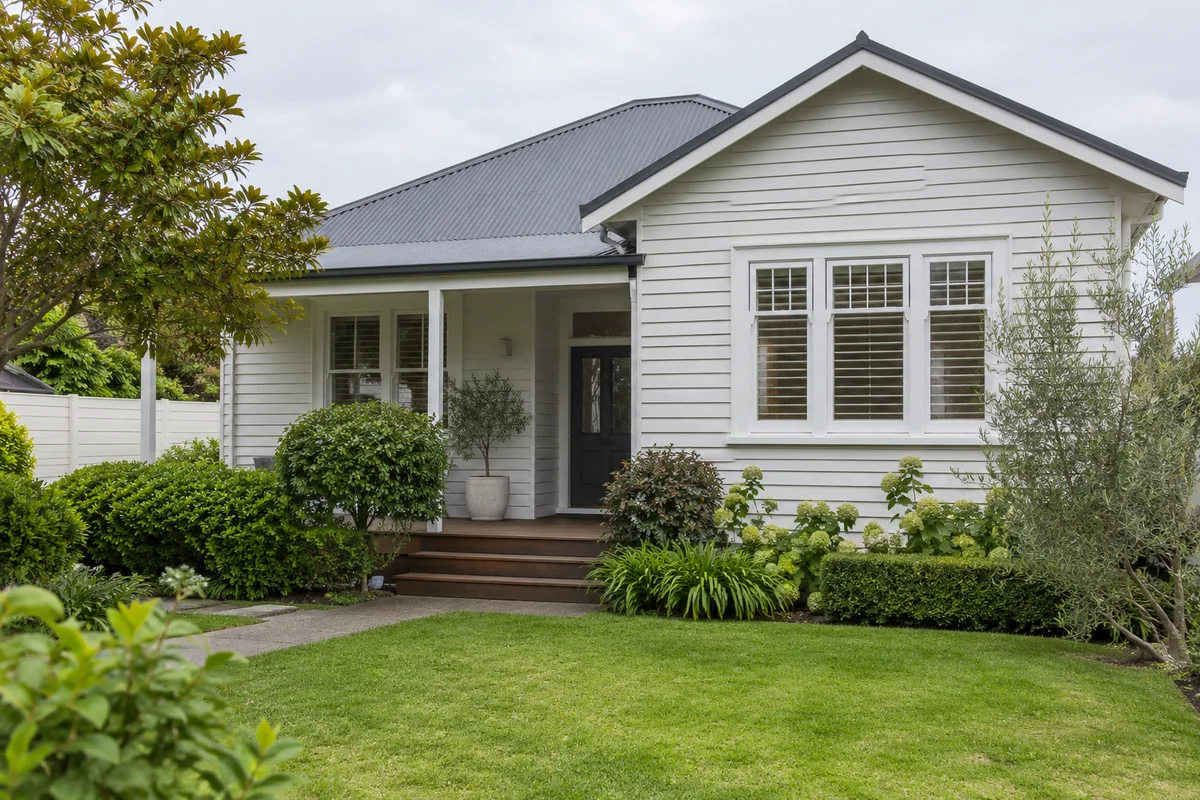
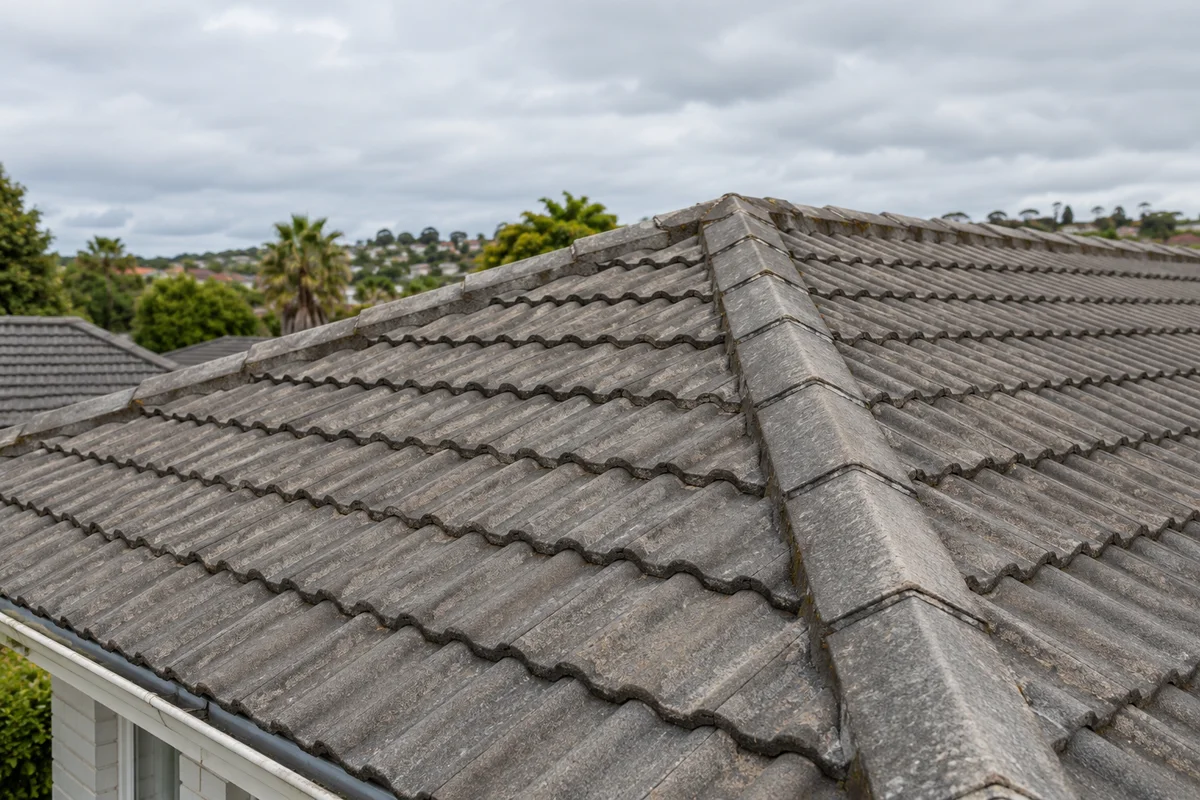
Planning Roof Painting Takapuna starts with understanding your own roof rather than choosing a colour alone. Metal and concrete tile surfaces can need different preparation, and the existing coating, visible wear and repair history all matter. Tell us whether the roof is fading, flaking or showing signs of damage so the enquiry can focus on the work your property needs.
For a home, rental or shared building in Takapuna, access and approval arrangements are part of the conversation. Include the number of storeys, any shared driveway or body corporate requirements, and photographs taken safely from the ground. Preparation, repair needs and a compatible coating system should be clear before work is agreed. Use the form to describe your roof, or call to discuss an assessment and a practical next step.
Shared roof ownership
The roof above more than one door
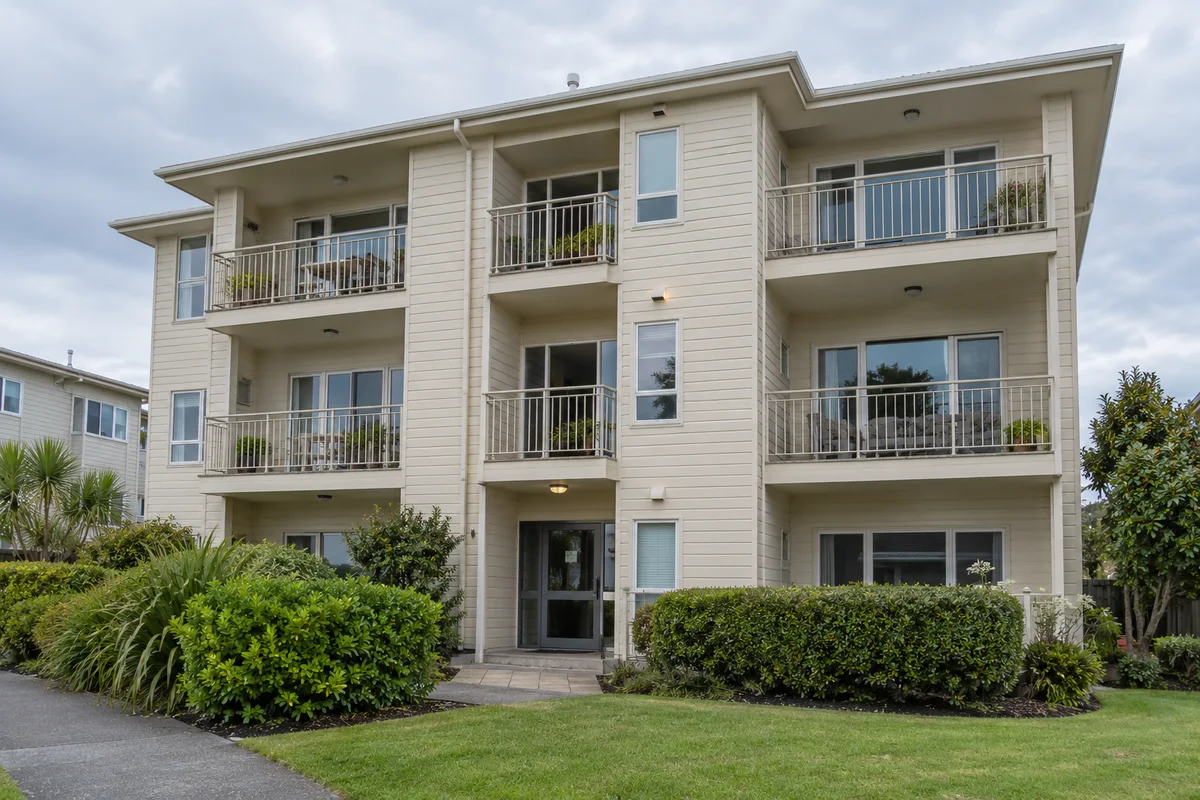
Apartments and townhouses near the beach often sit under a single roofline, and that changes the first conversation. Before anyone picks a colour, find out whether the roof is common property, who looks after it and who signs off the work. The answers decide who needs to see a quote and who is told when access equipment arrives.
Who owns it
Common property or yours alone. Your title documents and the body corporate rules should say which.
Who approves
Colours, products and timing may need a committee decision before anything is booked.
Who keeps records
Product names, colours and repair notes should live where the next committee can find them.
Who needs access
Residents, visitors and deliveries share the same way in, so the plan has to work for all of them.
Scope decision
All at once or unit by unit?
For townhouse rows and low-rise blocks, one early choice shapes everything after it: treat the whole roof together, or let each owner arrange their own section.
Whole roof together
One assessment covers the surface, the edges and the shared junctions.
Colour and coating system stay consistent along the roofline.
Access, protection and resident notices are organised once.
Needs agreement from everyone responsible before work is booked.
Unit by unit
Each owner decides on their own timing and budget.
Colours and coatings can drift apart between neighbouring sections.
Shared gutters and junctions are awkward to treat for one owner alone.
Residents may face repeated visits and repeated disruption.
Neither is wrong. If the roof is common property, the first is usually simpler to manage. If sections are separately owned, ask any quote to say exactly where one owner's work ends and the next begins.
Residents below the work
Under the roofline: what to protect
Roof work happens above homes that are still in use. Name these things in the brief so nothing is left to chance.
Balconies and outdoor furniture below the roofline
Cars on a driveway that others also use
Entrances residents still need every day
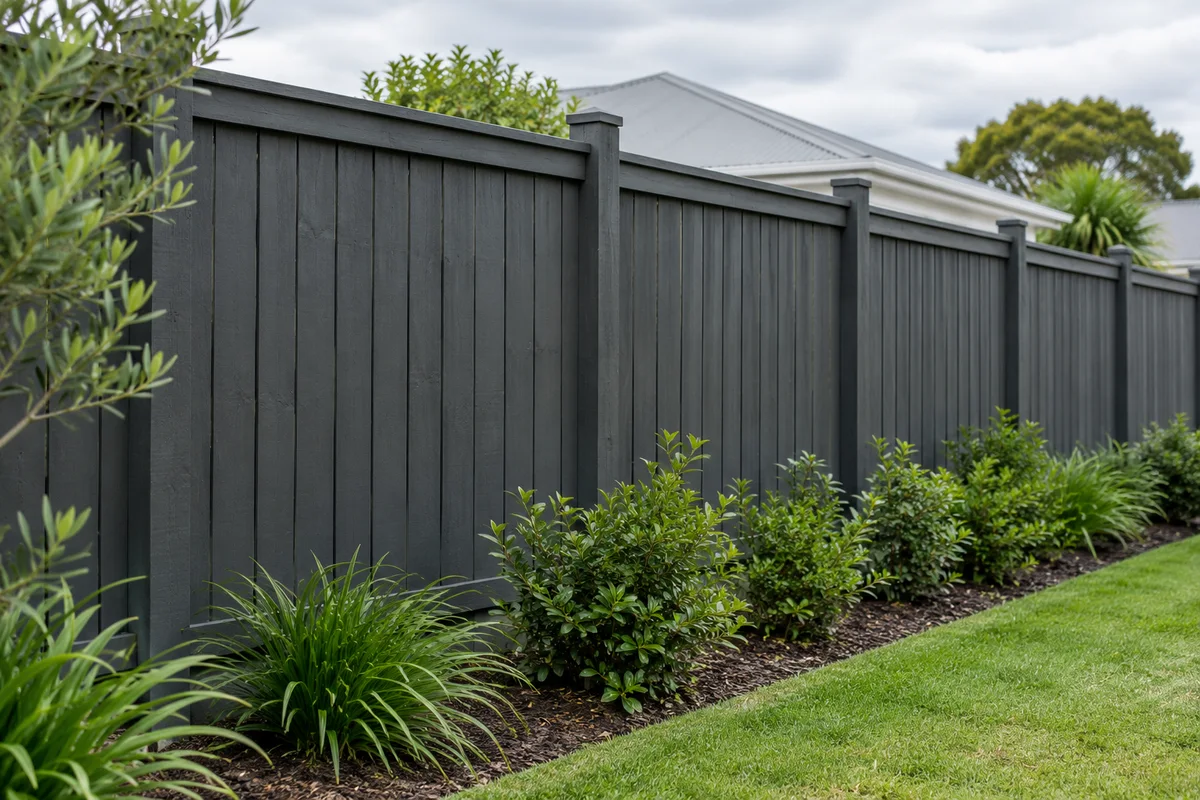
Planting and fences along the boundary
Send with the enquiry
What to send, by property type
The right documents and photos make a quote far more specific. What counts as right depends on how the property is owned.
Aspect
Standalone home
Townhouse
Apartment building
Who to name
You, or whoever co-owns the property.
The owners together, or the body corporate if there is one.
The body corporate or its committee, and any manager.
Papers to attach
Any past roof invoice or product name you still have.
Colour rules, a maintenance plan and any earlier roof report.
Approved colours, committee decisions on the roof and past reports.
Photos to take
The whole house from the street, then the edges, from the ground.
The row of roofs, then your own section and its junctions.
Every elevation and the roofline, always from ground level.
Access to describe
Driveway, parking and the number of storeys.
Shared drive, visitor parking and any delivery time limits.
Stairs, shared entries, visitor parking and resident movement.
Even on one building, the roof has parts that belong to everyone and parts that sit close to a single household.
The main roof surface
Metal or concrete tile, with a coating history that may differ from the building next door. One assessment should cover the whole surface.
Shared gutters and downpipes
Water from several roofs can meet at the same outlets, so cleaning and runoff need a plan that does not spill onto a neighbour.
Junctions between sections
Where one roof section steps up to another or meets a wall, flashings and sealed edges need a look before any paint goes on.
Fixings and edges
Screws, laps and edge details are where repairs tend to be needed. They belong in the assessment even when the surface looks sound.
Owner or committee
Ready to describe the building?
Send the address, the number of storeys and a few ground-level photos. If the roof is shared, say who approves the work. Call 09 977 9907 or use the form.