
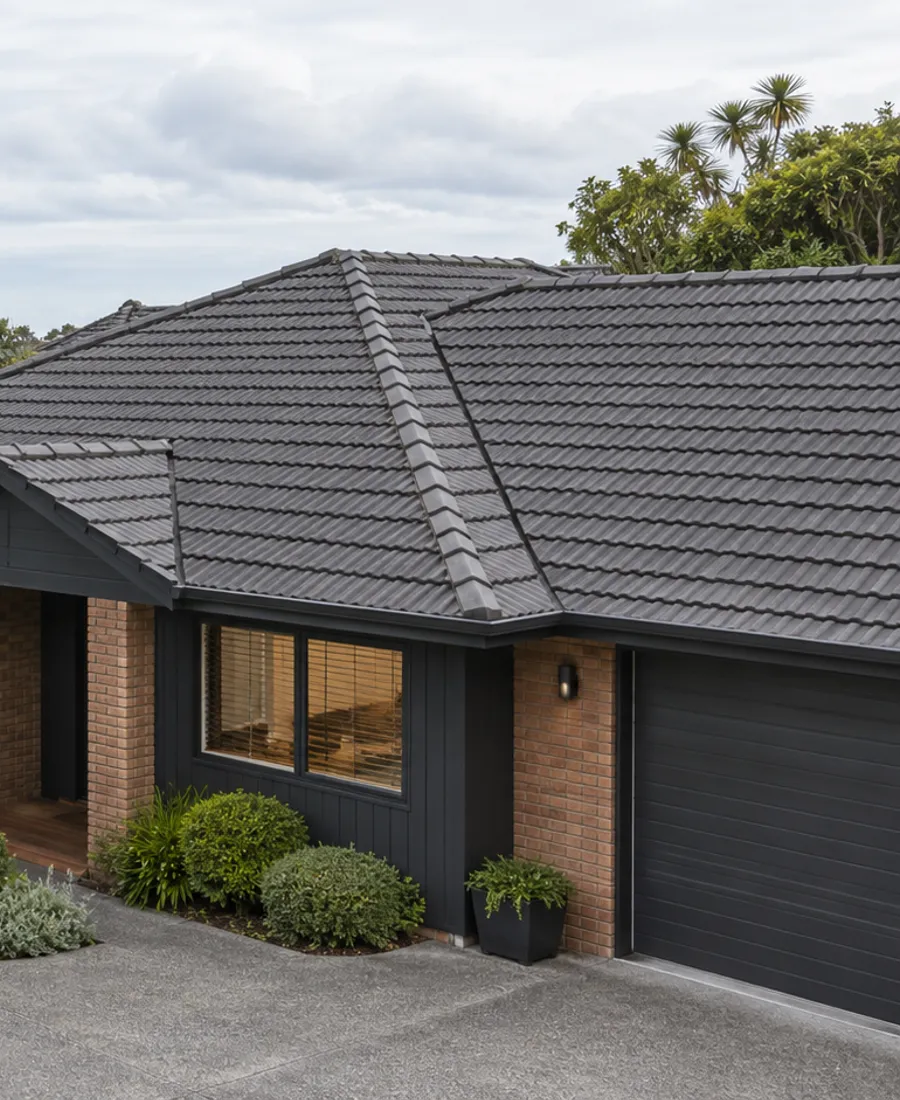
The street shows less than you think
On sloping ground the street side can look low and simple while the downhill side stands taller, with more wall below the same roof. Say how many storeys there are at the front and how many at the back.
Auckland / North Shore
Thoughtful preparation. A considered finish. Start with a conversation about your property.
Start with the surface
Planning Roof Painting Hillcrest starts with understanding your own roof rather than choosing a colour alone. Metal and concrete tile surfaces can need different preparation, and the existing coating, visible wear and repair history all matter. Tell us whether the roof is fading, flaking or showing signs of damage so the enquiry can focus on the work your property needs.
For a home, rental or shared building in Hillcrest, access and approval arrangements are part of the conversation. Include the number of storeys, any shared driveway or body corporate requirements, and photographs taken safely from the ground. Preparation, repair needs and a compatible coating system should be clear before work is agreed. Use the form to describe your roof, or call to discuss an assessment and a practical next step.
Front and back
A photograph from the street is a start, but on a slope it rarely tells the whole story of the building.
On sloping ground the street side can look low and simple while the downhill side stands taller, with more wall below the same roof. Say how many storeys there are at the front and how many at the back.
Retaining walls, steps and tight side paths shape how people and equipment reach the roof edge, and a rear section may only be reachable on foot. Mention these early so access is assessed rather than assumed, and note any area that cannot take load.
The faces of one roof can wear at different rates depending on which way they look and what shelters them. Photograph each face separately and say which looks worst, so the assessment does not treat the whole roof as uniform.
Protecting the slope
On a hillside, whatever is below the eave catches drips, runoff and loosened debris. List it before the work is planned.
Stepped beds can sit directly under the eave. They need covering or shielding before cleaning or coating starts.
A deck below the roofline receives drips and cleaning runoff. Clear furniture and agree what gets covered.
Some may not suit standing equipment. Tell us which, so access is planned around them.
Vehicles may need moving from the drive or street edge. A steep or narrow frontage limits where they can go.
Fences and planting on the lower boundary can catch runoff and debris, so mention them in the first conversation.

Slopes and levels elsewhere
Changes of level shape the quote in several suburbs. These pages cover places with the same access questions, and the work below the roof.
Steep streets and mature trees, where ground levels and approach routes shape the work in a similar way.
Sloping sections and narrow access in places, so the advice on describing access to an address applies.
Many sloping sections there too, where shaded and exposed faces of one roof can wear differently.
Listed in the same group of suburbs, with established homes where roof history and garages come into the brief.
The walls under a hillside roof have their own elevations, access and weather exposure.
Photos to send
These show how the property sits on its section. They are quick to take and answer most access questions before anyone visits.

Roof pitch
A hillside property can have two slopes at once: the pitch of the roof and the fall of the ground beneath it. Together they influence how work is set up, how the surface is cleaned and what has to be protected below. A roof that is simple to treat on level ground can need a different plan on a hill.
Hillcrest roof enquiry
Tell us how many storeys the house has at the front and at the back, where the ground falls away and which areas are tight. Ground-level photographs from each side make the enquiry much clearer.