Auckland / North Shore

Roof Painting Stanley Point / Stanley Bay

Thoughtful preparation. A considered finish. Start with a conversation about your property.

Start with the surface

Roof Painting in Stanley Point / Stanley Bay

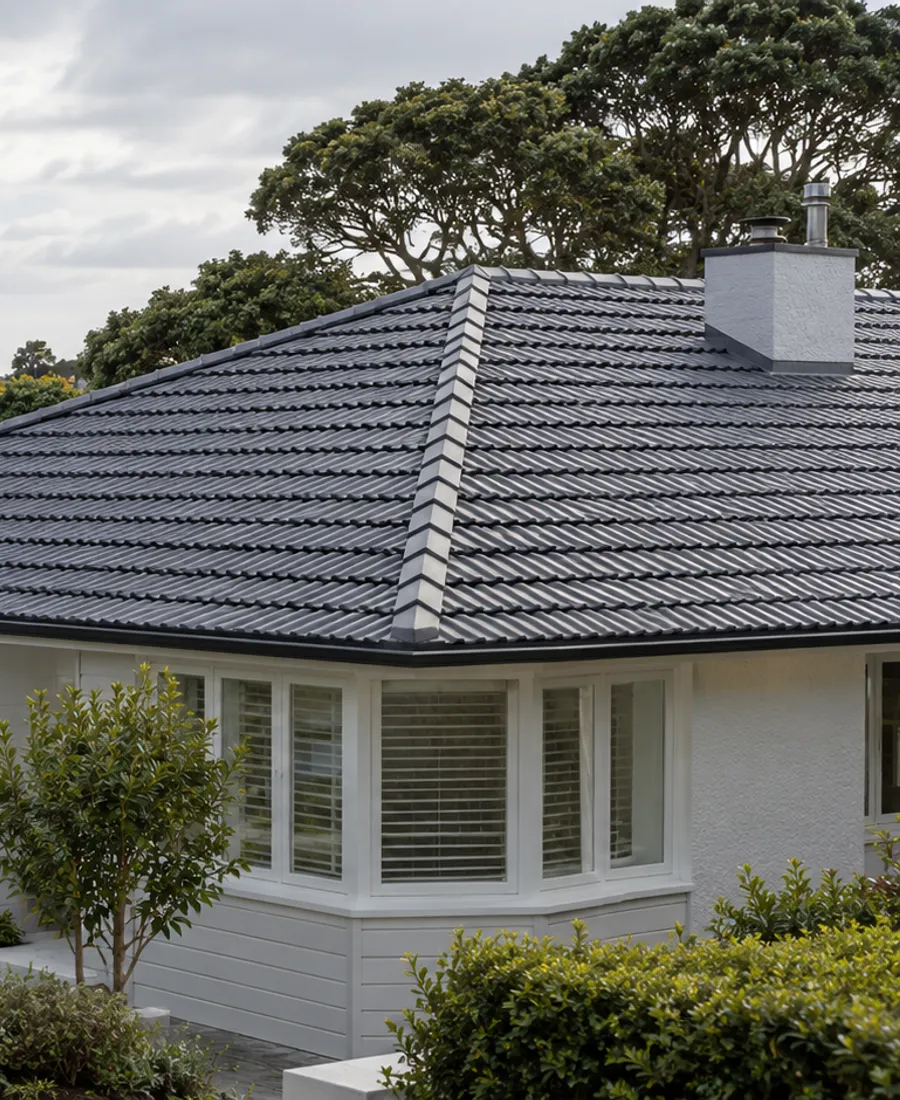
Planning Roof Painting Stanley Point / Stanley Bay starts with understanding your own roof rather than choosing a colour alone. Metal and concrete tile surfaces can need different preparation, and the existing coating, visible wear and repair history all matter. Tell us whether the roof is fading, flaking or showing signs of damage so the enquiry can focus on the work your property needs.

For a home, rental or shared building in Stanley Point / Stanley Bay, access and approval arrangements are part of the conversation. Include the number of storeys, any shared driveway or body corporate requirements, and photographs taken safely from the ground. Preparation, repair needs and a compatible coating system should be clear before work is agreed. Use the form to describe your roof, or call to discuss an assessment and a practical next step.

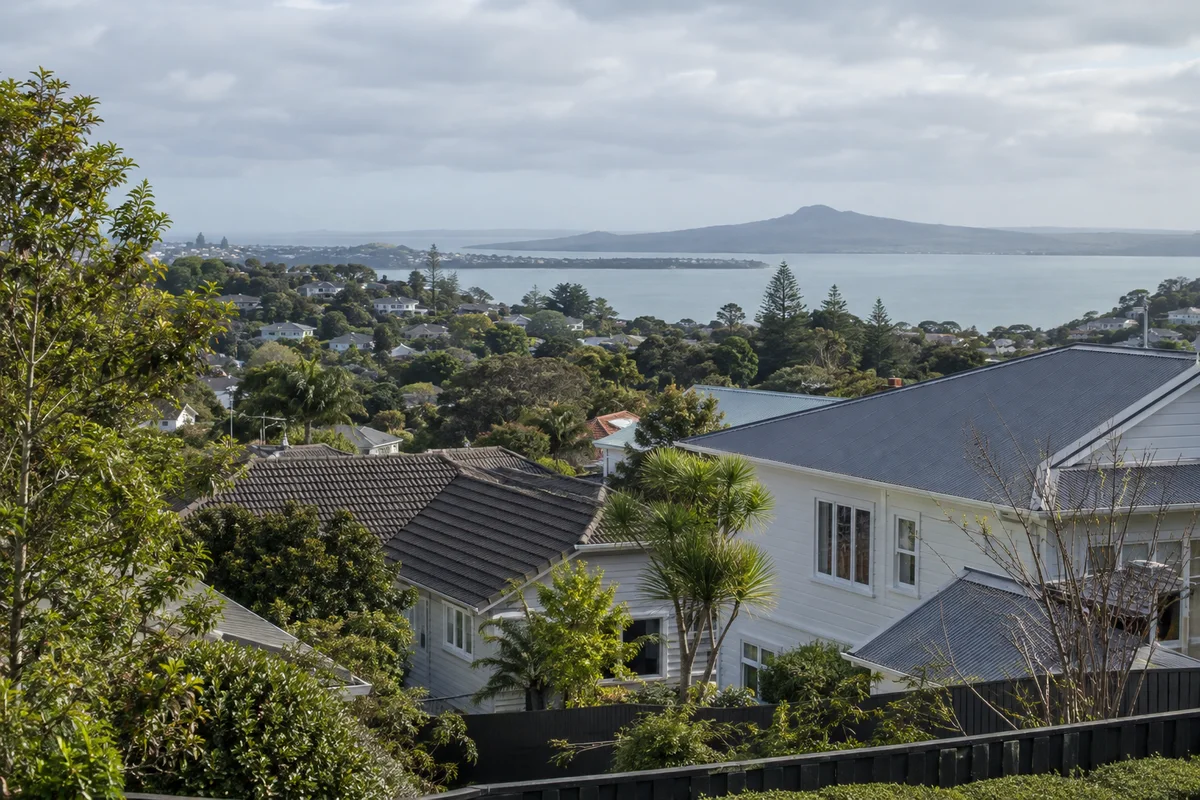
Leafy residential hillside with modest Auckland houses and pitched metal and tile roofs

Old homes, new builds

No two properties alike

Older homes and newer builds can sit side by side on this harbour edge, often on sloping sections, so one property may bear little resemblance to its neighbour. A quote built on the suburb name alone will miss that. Start with your own roof, your own ground and your own way in.

  • Older home or newer build
  • Slope and steps
  • The narrowest way in
Send your address and photos

Site realities

The ground beneath the roof

Roof work starts at ground level. These four things about the section change how it is planned.

Where the ground falls away

On a sloping section the roof can be high on one side and close to the ground on the other. Say which sides drop, and whether there are steps, retaining walls or soft ground. That tells an assessor where equipment can stand and where it cannot.

A narrow way in

A tight drive, shared lane or steep path limits what can be carried to the roof and where materials can be kept. A rough description is enough: the gate, the parking, the distance from the street to the house.

Low roofs and verandas

A veranda, lean-to or low extension is often the part of the roof nearest the ground, and it can have a different coating from the main roof. List every roof section so none is missed in the scope.

Neighbours close by

Where houses sit close together, runoff, drips and access space affect the people next door. Tell neighbours early, and ask how cleaning water and paint will be kept on your own section.

Home age

Older homes, newer builds, extensions

What the roof is made of, and when, changes what the assessment should look for first.

Original roof, or patched over?

Find out whether the roof is original, partly replaced or recoated. Walk the outside and note sections that look different in colour or texture. If nothing is known, the assessment starts from the surface itself.

  • Sections that differ in colour
  • Patches and mismatched sheets
  • Any leak you remember

Check the maker's information first

A newer roof may carry a factory finish. Look for the product name and care instructions in your build records, and ask whether repainting suits that finish and what it does to any conditions that came with the roof.

  • Product name and finish
  • Care instructions on file
  • Conditions that came with the roof

Two eras under one roofline

An addition can have a different roof material or coating from the original house. List each roof section, label photos by section, and ask whether one system covers everything or some areas need a different approach.

  • A list of roof sections
  • Photos labelled by section
  • Where old meets new

Access note

Writing the access note

A short note sent with the enquiry saves a lot of back and forth later.

  1. Start at the street

    Describe how someone reaches the front door: parking, gate, steps and any shared lane. Note where a vehicle can pull up and where it cannot.

  2. Shoot wide, then close

    One wide photo of the whole building from a safe spot, then the roof edges and any problem area. Label them with the address and the date.

  3. Sketch the sides

    A rough sketch showing the slope, steps, planting and the narrowest point says more than a paragraph of explanation.

  4. Compare how it is handled

    When quotes arrive, check that each says how access, protection and neighbours are managed, instead of leaving it to assumption.

Peninsula questions

Questions from Stanley Point and Stanley Bay

I am in Stanley Bay, not Stanley Point. Does that matter?

Both are covered together. What changes the work is your own roof: its material, coating history, exposure, repairs and how the property is reached. Give the exact address so those details can be assessed for your property.

Will a steep or narrow property be a problem?

It can affect preparation and equipment, so raise it at the start. Describe the approach, parking and ground levels, and ask how the quote deals with them. Do not assume it is impossible, and do not assume it is simple.

Should I trim planting before anyone visits?

Only if it is safe and easy. Cut back anything blocking a path, but do not climb or use a ladder to do it. Otherwise, show the planting in your photos and discuss it as part of the scope.

What if a neighbour shares my driveway?

Mention it in the enquiry and give the neighbour a heads-up. Ask the quote to say where vehicles and equipment will go, and how the shared space will stay usable.

Access comes first

A harbour-edge roof is planned from the street in, not from the suburb name.

Slopes, steps and narrow approaches decide where equipment can stand, how materials are carried and what needs protecting. Writing them into the scope removes surprises for you, your neighbours and whoever does the work. If a quote says nothing about access, ask why.

Exterior painting and access planning

Your address

Describe the way in

Give the exact address, then describe the slope, steps, parking and narrowest point. Add one wide photo and a few close ones from the ground. Call 09 977 9907 or use the form.