
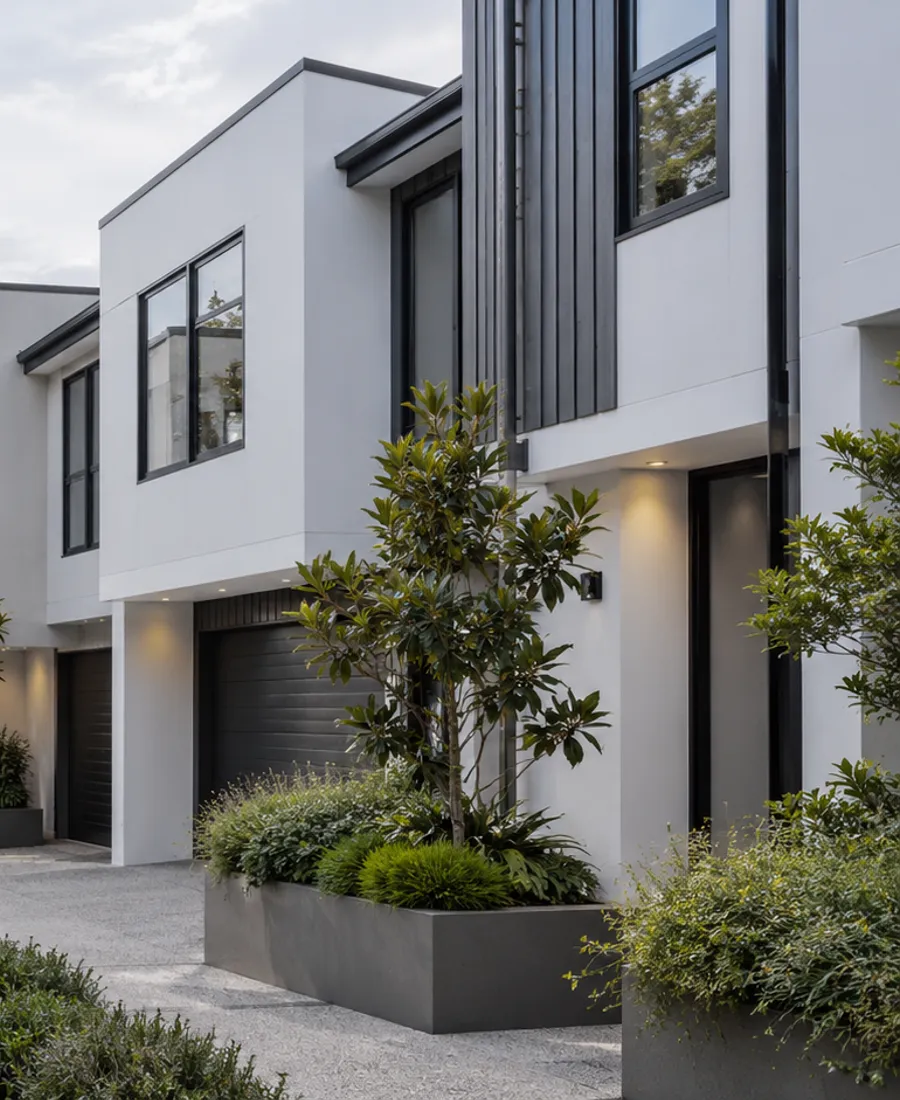
No agreed schedule of surfaces
If each proposal lists different surfaces, the committee cannot compare them. Agree what is in the schedule first, then ask for pricing against it.
Auckland Roof Painting Pros
Thoughtful preparation. A considered finish. Start with a conversation about your property.
Start with the surface
Our Auckland Strata Painting service starts with the property and the surfaces involved. For strata painting, the important considerations include body corporate approvals, shared surfaces and staged access. Understanding the existing material, coating and condition helps define the right preparation before a finish is selected. Tell us about visible wear, previous work and any areas that need particular attention.
A useful proposal should set out the surfaces included, preparation, any agreed repairs, the coating system and access arrangements. Timing also needs to allow for suitable application and drying conditions. Share your address, photographs and preferred timing through the enquiry form, or call to discuss the project. We can then clarify the details that need assessment and the next step for your property.
Before approval
Committees save time and arguments by spotting these early, before a quote is accepted.
If each proposal lists different surfaces, the committee cannot compare them. Agree what is in the schedule first, then ask for pricing against it.
A colour picked by one member, or on the day, can be reopened later. Record approved colours and who approved them in the committee's own records.
Painting over rot, rust or leaks hides problems that cost more later. List visible defects by surface and decide on repairs before paint.
Spending thresholds, voting and owner consent differ between buildings and rules. Confirm what applies to yours with the manager or your adviser.
Shared surfaces
A building is one scope on paper and many surfaces on site.
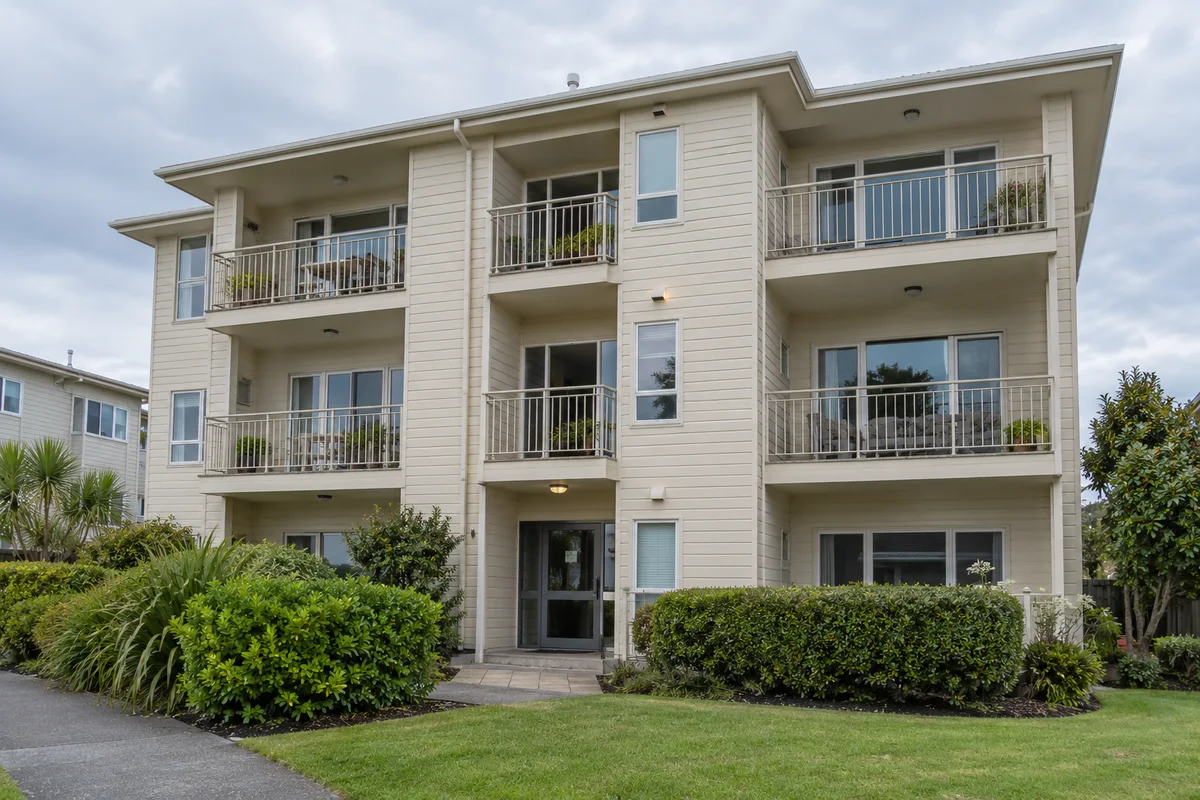
Cladding, roof and shared walls under one schedule
Balconies, stairwells and entrances listed surface by surface
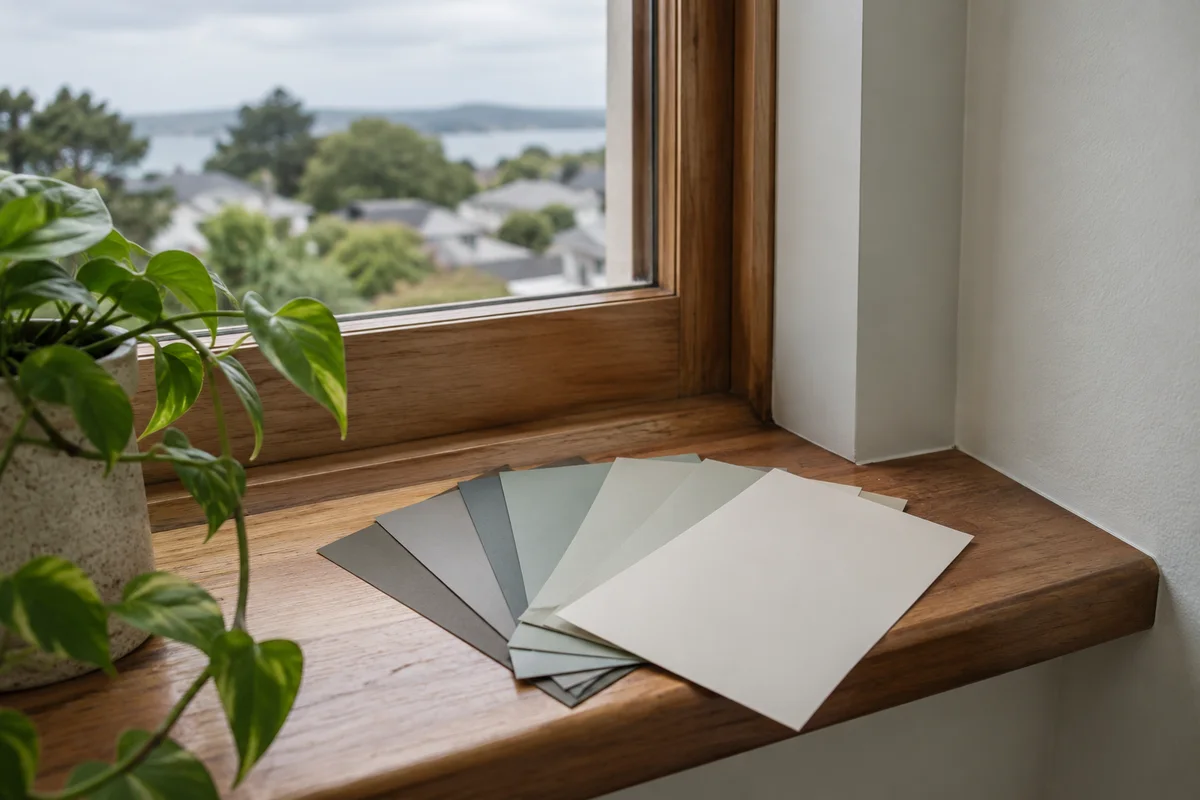
Approved colours recorded for the whole building
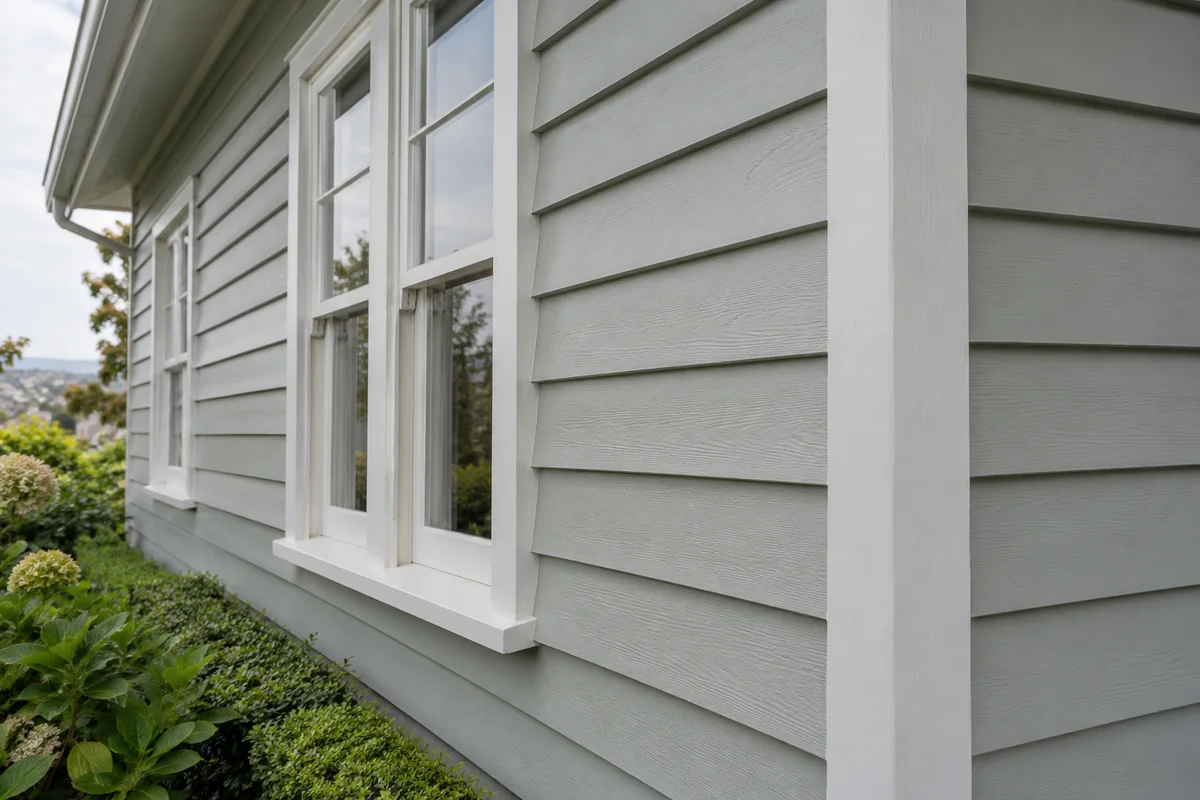
Cladding condition logged elevation by elevation
Schedule of surfaces
These are the categories a committee usually needs to tick off before anyone can compare proposals.
List each roof, fascia and gutter run separately, with access noted. Roof work often needs its own approach, so keep it distinct from walls.
Record each elevation and material. Mixed cladding on one building needs mixed preparation, and the schedule should say so.
Metal, timber and concrete edges weather differently. Note rust, loose fixings and flaking paint on each.
Entry doors, frames, letterbox banks and meter boxes: say who owns each and which are painted.
Boundary fences and bin enclosures are easy to forget. Decide whether they are in the scope, and whose they are.
Hallways, stairwells and shared laundries have their own wear and lighting. Add them as a separate line, not as an afterthought.
Committee questions
That depends on the building's rules and past decisions, so check them first. Some buildings follow an existing colour schedule, others put a change to owners. Whatever the route, record the choice in writing before the quote is accepted.
Not necessarily, but approval thresholds and who can vote differ between buildings and rules. Ask the manager or your adviser what applies to your building, and keep the approval on file with the schedule.
Often yes. A staged plan can spread cost and disruption, but old and new paint age differently, so colour and finish can look uneven for a while. Ask how the order of elevations will be chosen and how matching will be handled.
A schedule of surfaces, preparation for each, products and colours, access arrangements and how defects found along the way are handled. Ask for any warranty terms in writing, and for a named contact the committee can reach.
Shared-building reading
Roofs, cladding and individual units each raise their own questions for a body corporate.
Shows the owner-side view, where private rooms meet common property and approvals.
A building roof usually needs its own access plan and is a separate line in the schedule.
Many low-rise shared buildings are timber-clad, so board condition and joints shape the preparation.
Explains how failing coatings are dealt with, which is worth understanding before comparing proposals.
Helps a committee settle one colour scheme and record it for future repainting.
Resident notices
Residents decide how smooth the job feels. Send the notice early, in writing, with the dates and the affected areas at the top: which entrances, which balconies, parking, washing lines and windows. Add one contact for questions, and say how changes will be passed on.
Weather moves exterior dates, so tell residents up front that the programme can shift, and use the same channel for each update. People who are told twice tend to complain once.

Committee enquiry
Send the building address, the surface schedule as it stands, any colour decisions and photos from the ground. Name the committee or manager contact so we know who to talk to.